
From approximately 30,000 square feet to the full
120,000-square-foot facility, DEC gives organizers the flexibility to choose a footprint that fits their event.
30K | 60K | 90K | 120K
Events don't all require the same amount of space.
DEC's two-level layout allows organizers to select from four primary configurations based on event size, programming and operational requirements.
Choose 30K, 60K, 90K or 120K to see the location, footprint and typical uses for that configuration.
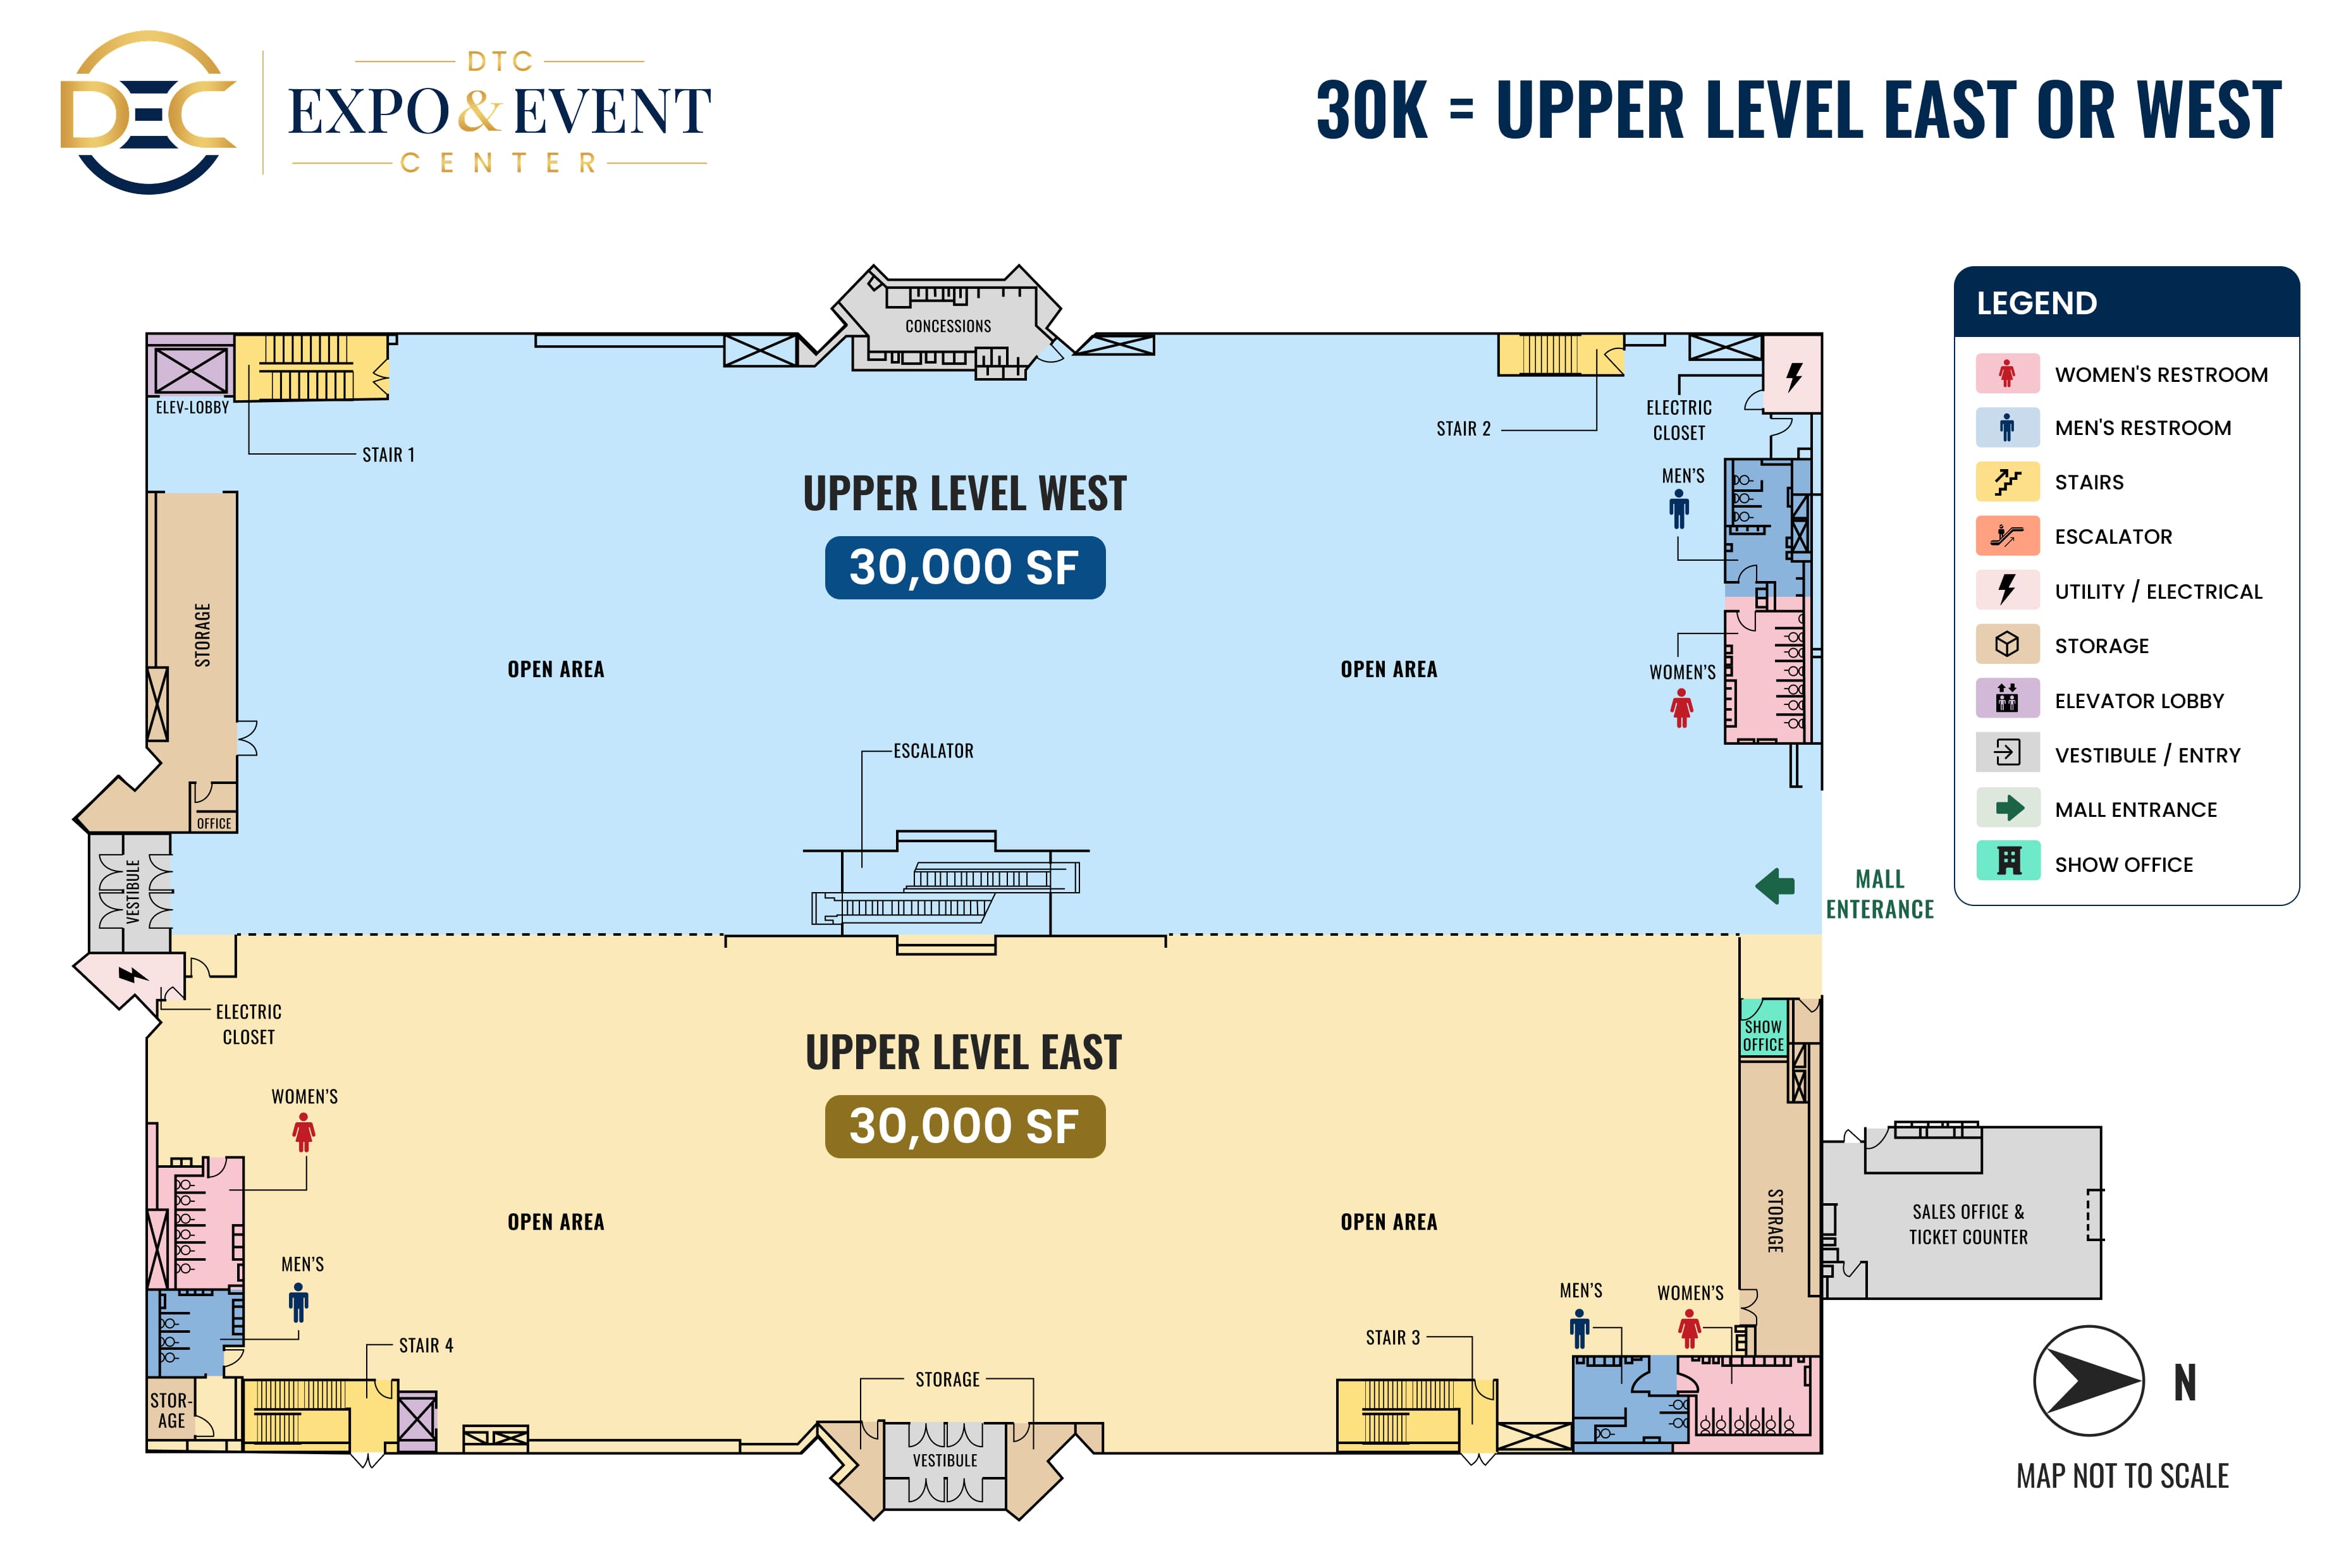
For events that don't require a full event level, DEC can provide approximately 30,000 square feet on either side of the Upper Level.
This configuration creates a focused event footprint while providing access to the venue's supporting facilities and infrastructure.
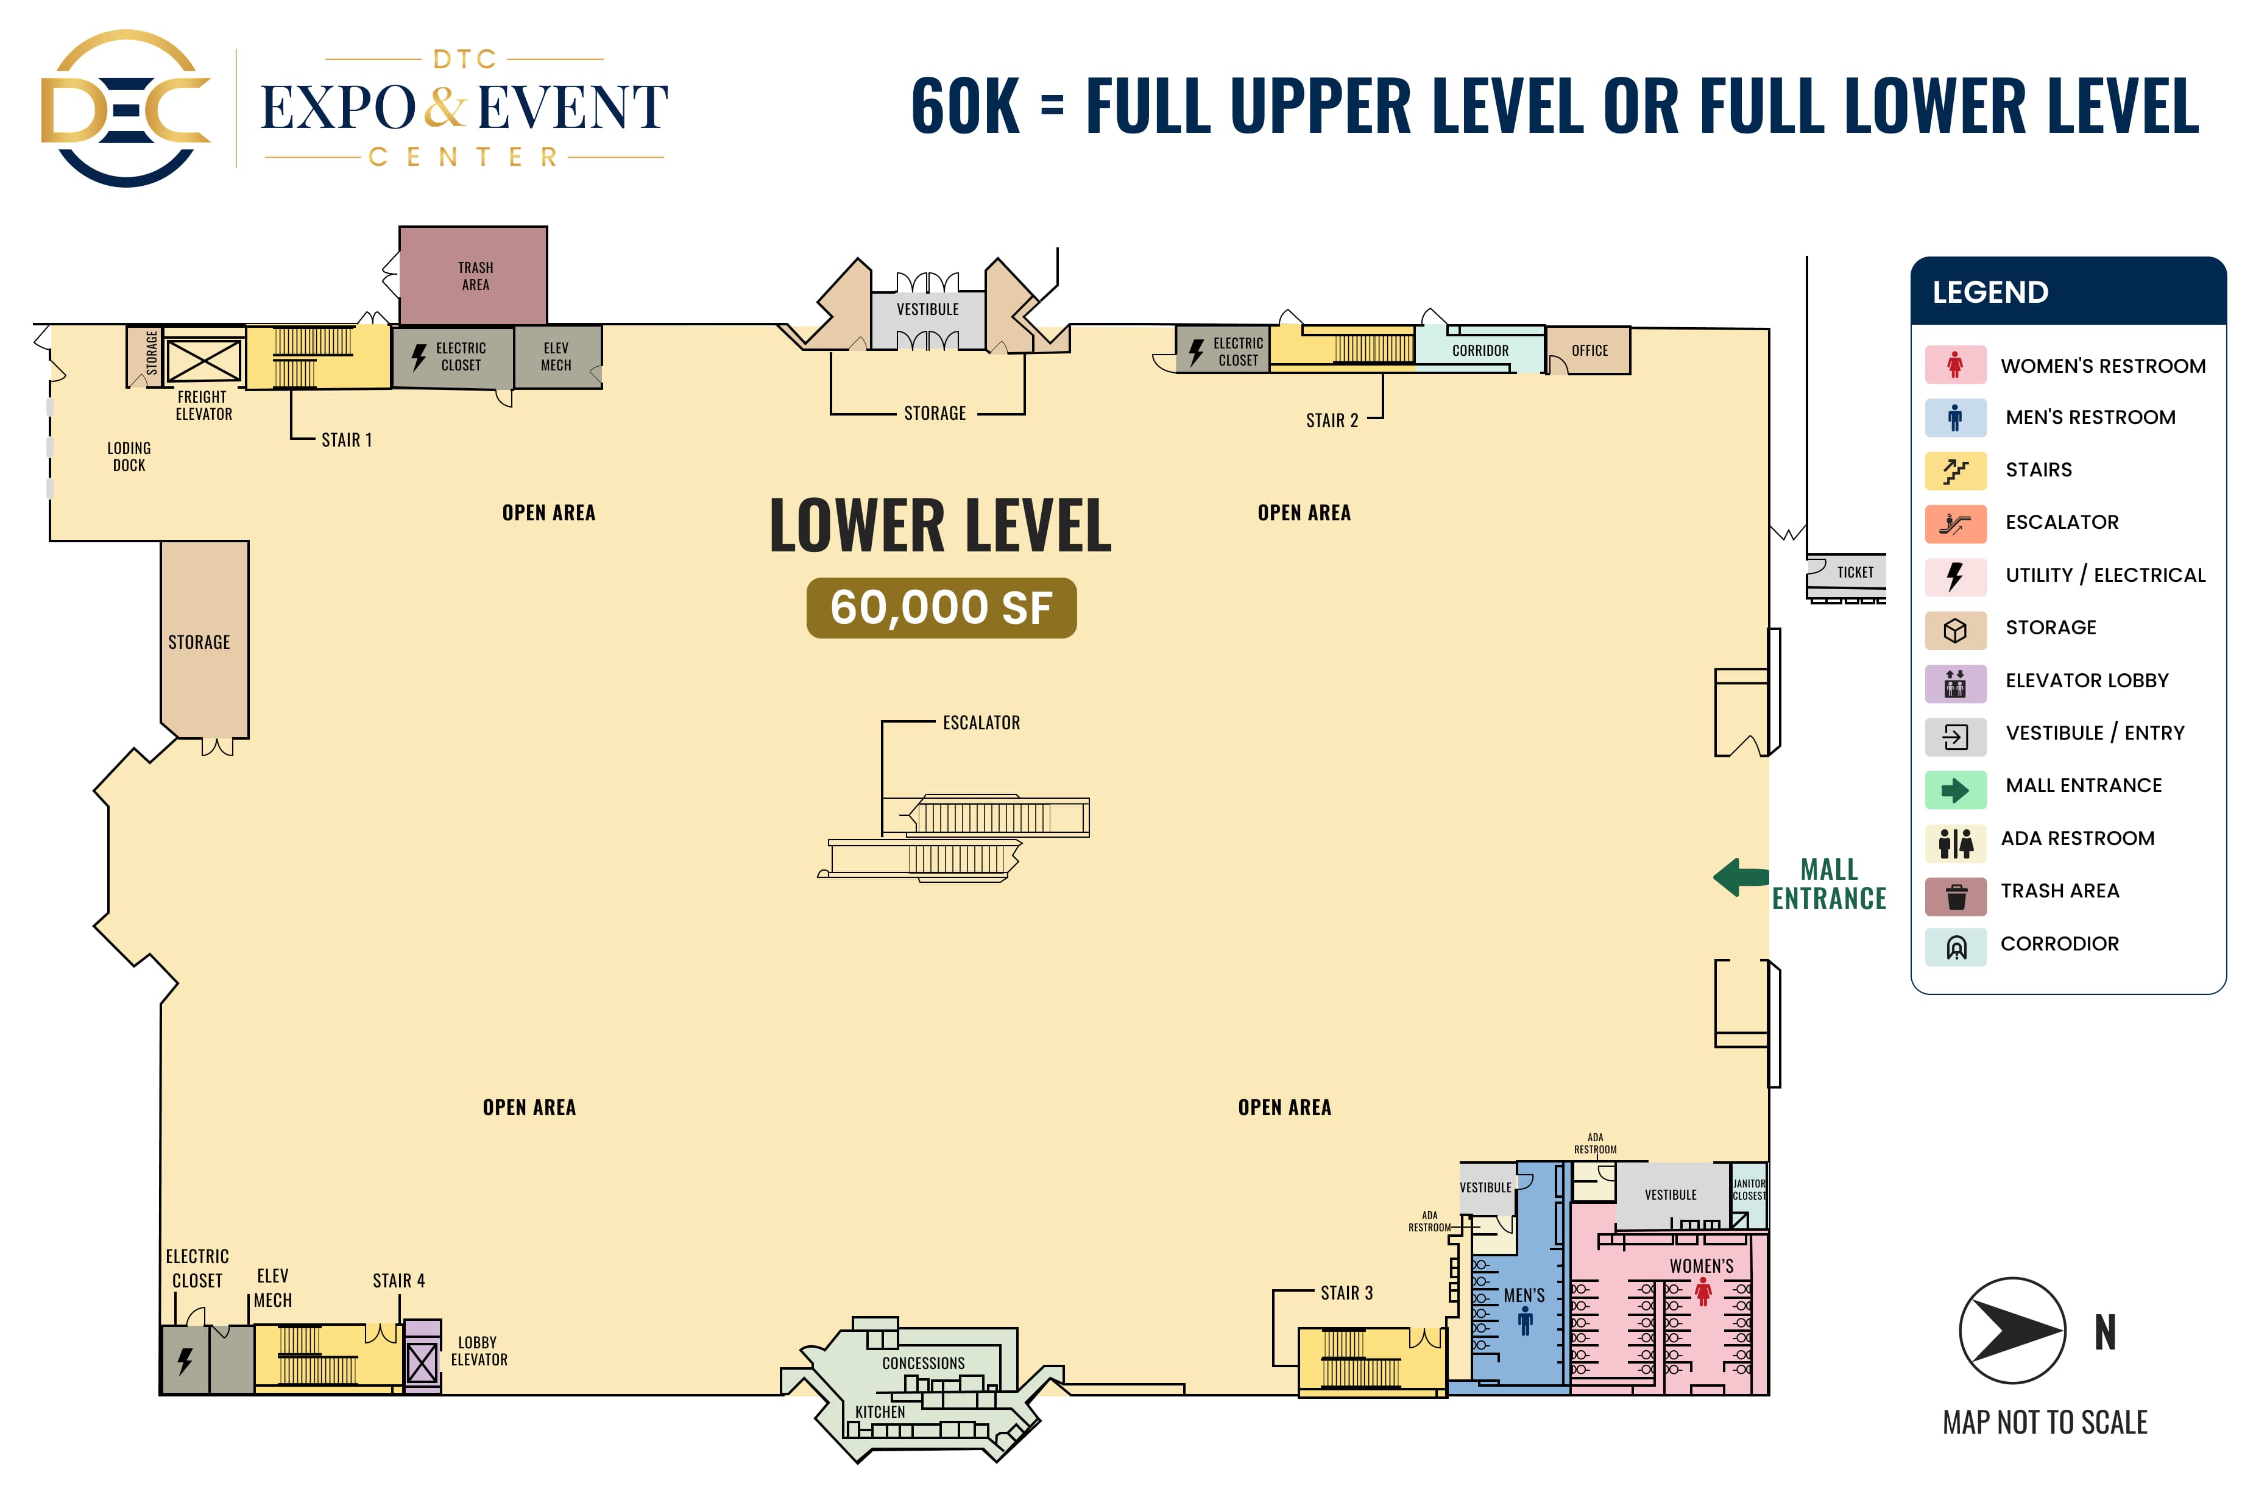
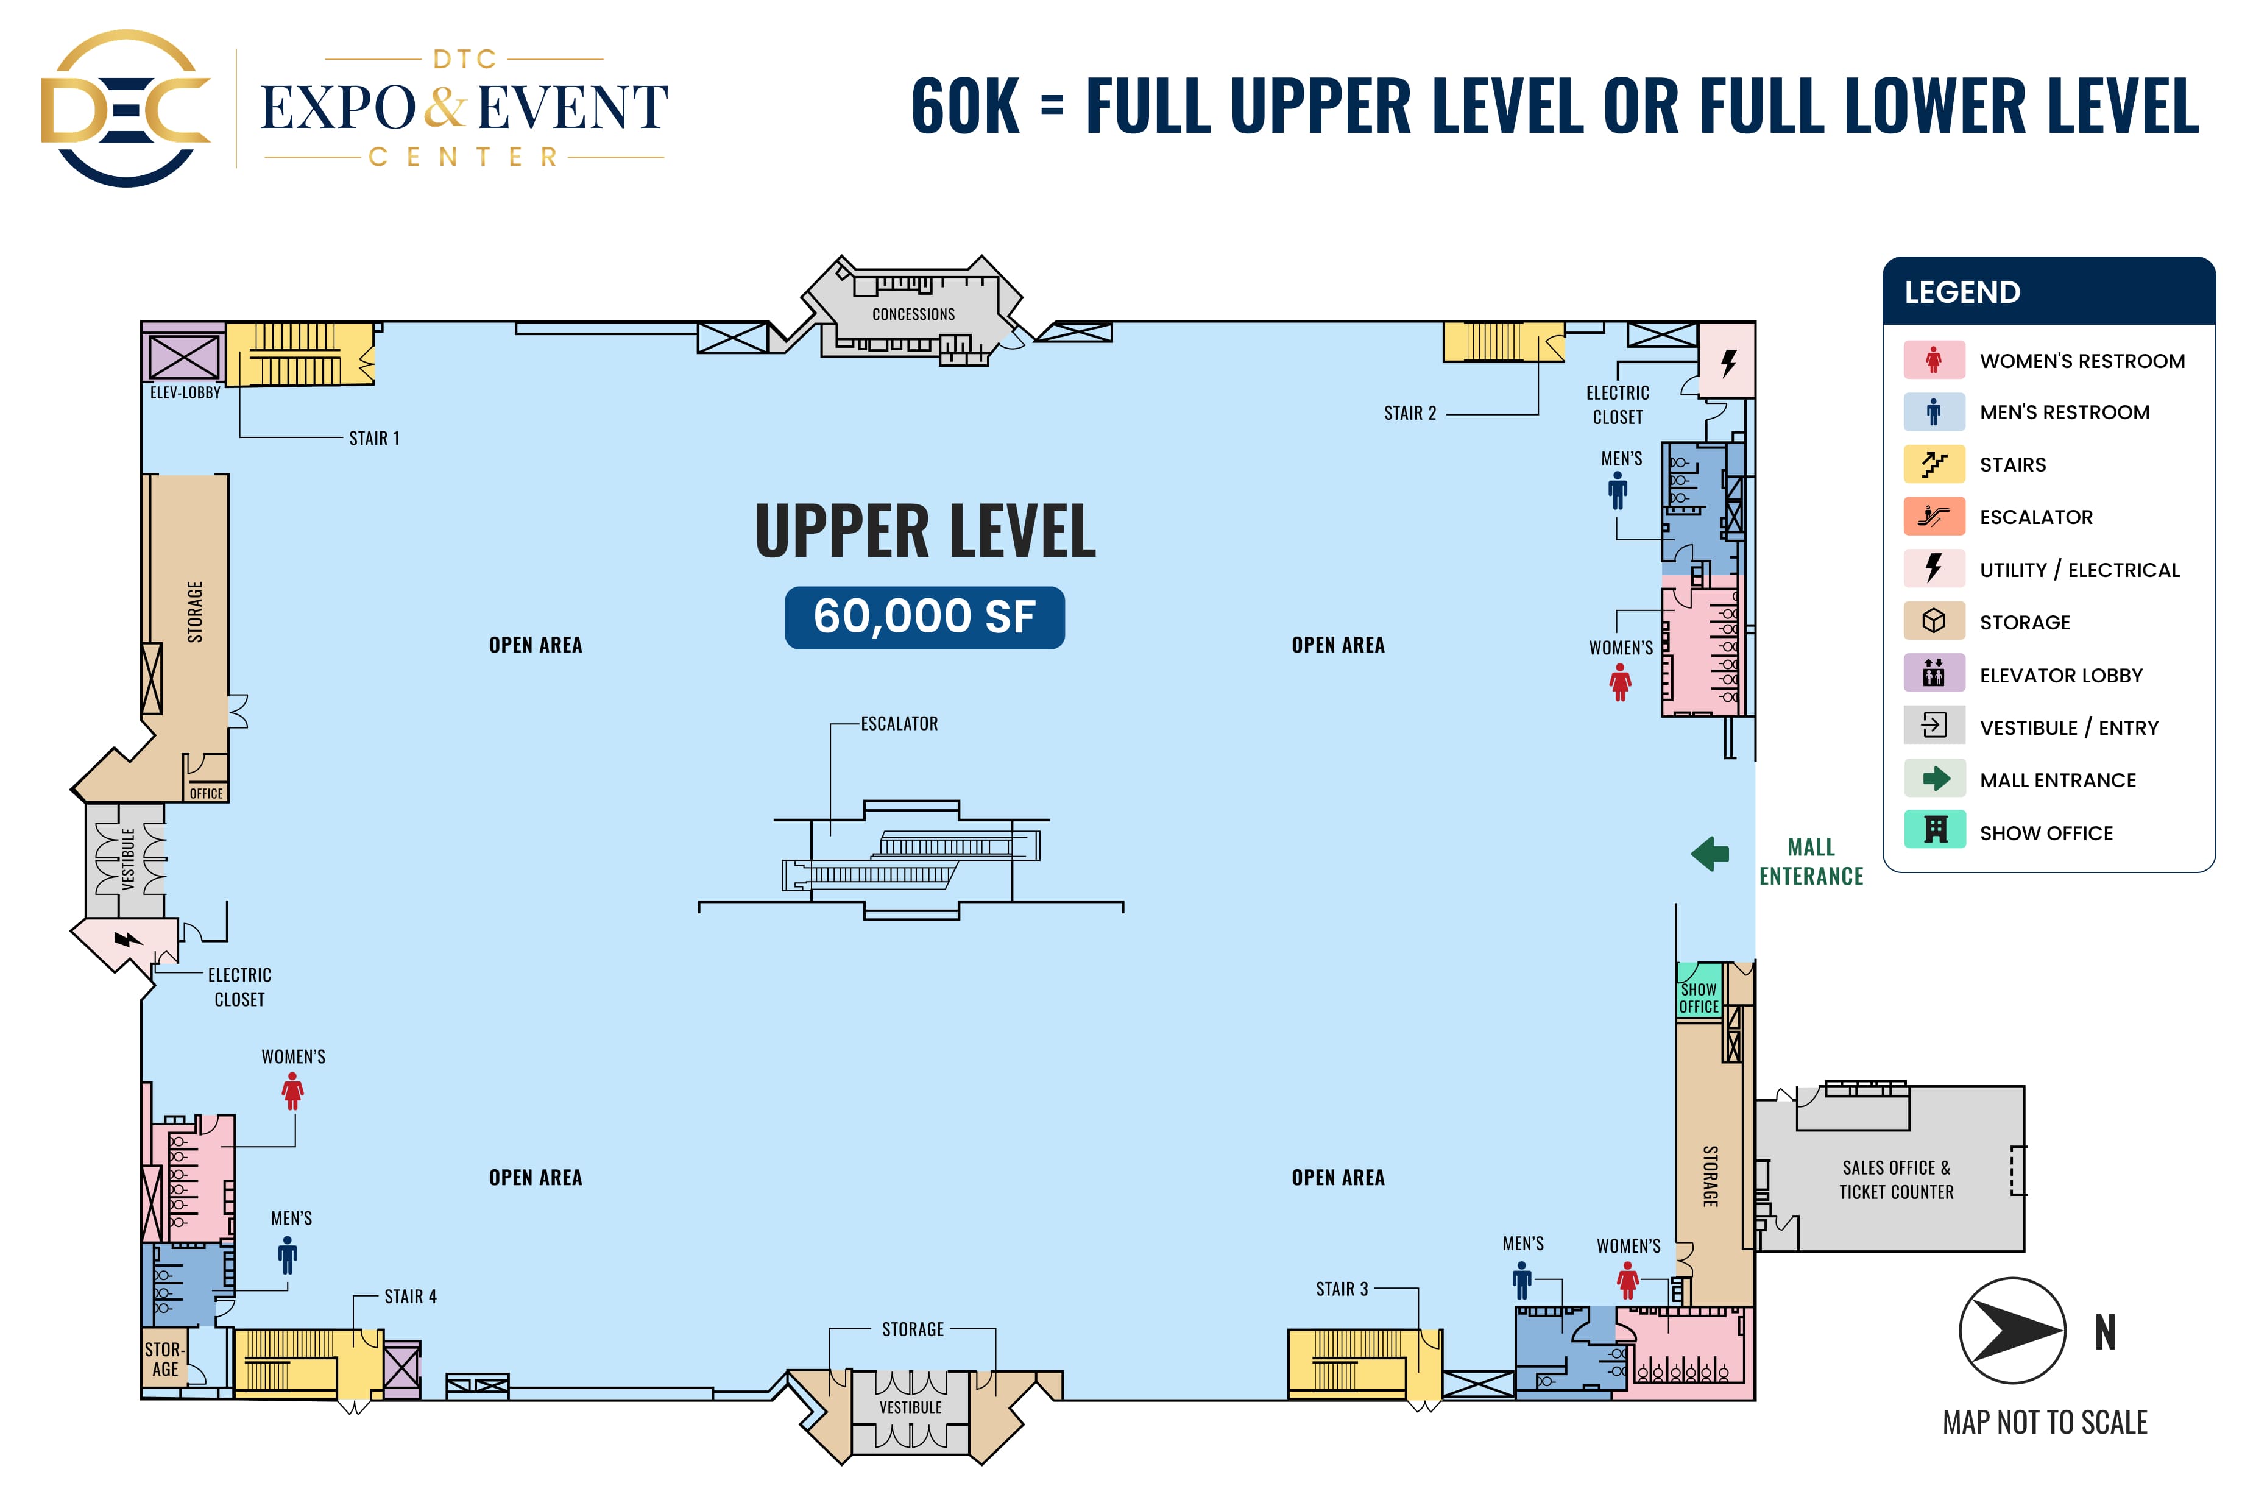
Choose approximately 60,000 square feet on either the Upper or Lower Level.
A full-level configuration provides a large contiguous event footprint while allowing primary event
activities to remain on one level.
Organizers can select the level that best matches their event's layout, loading and operational
requirements.
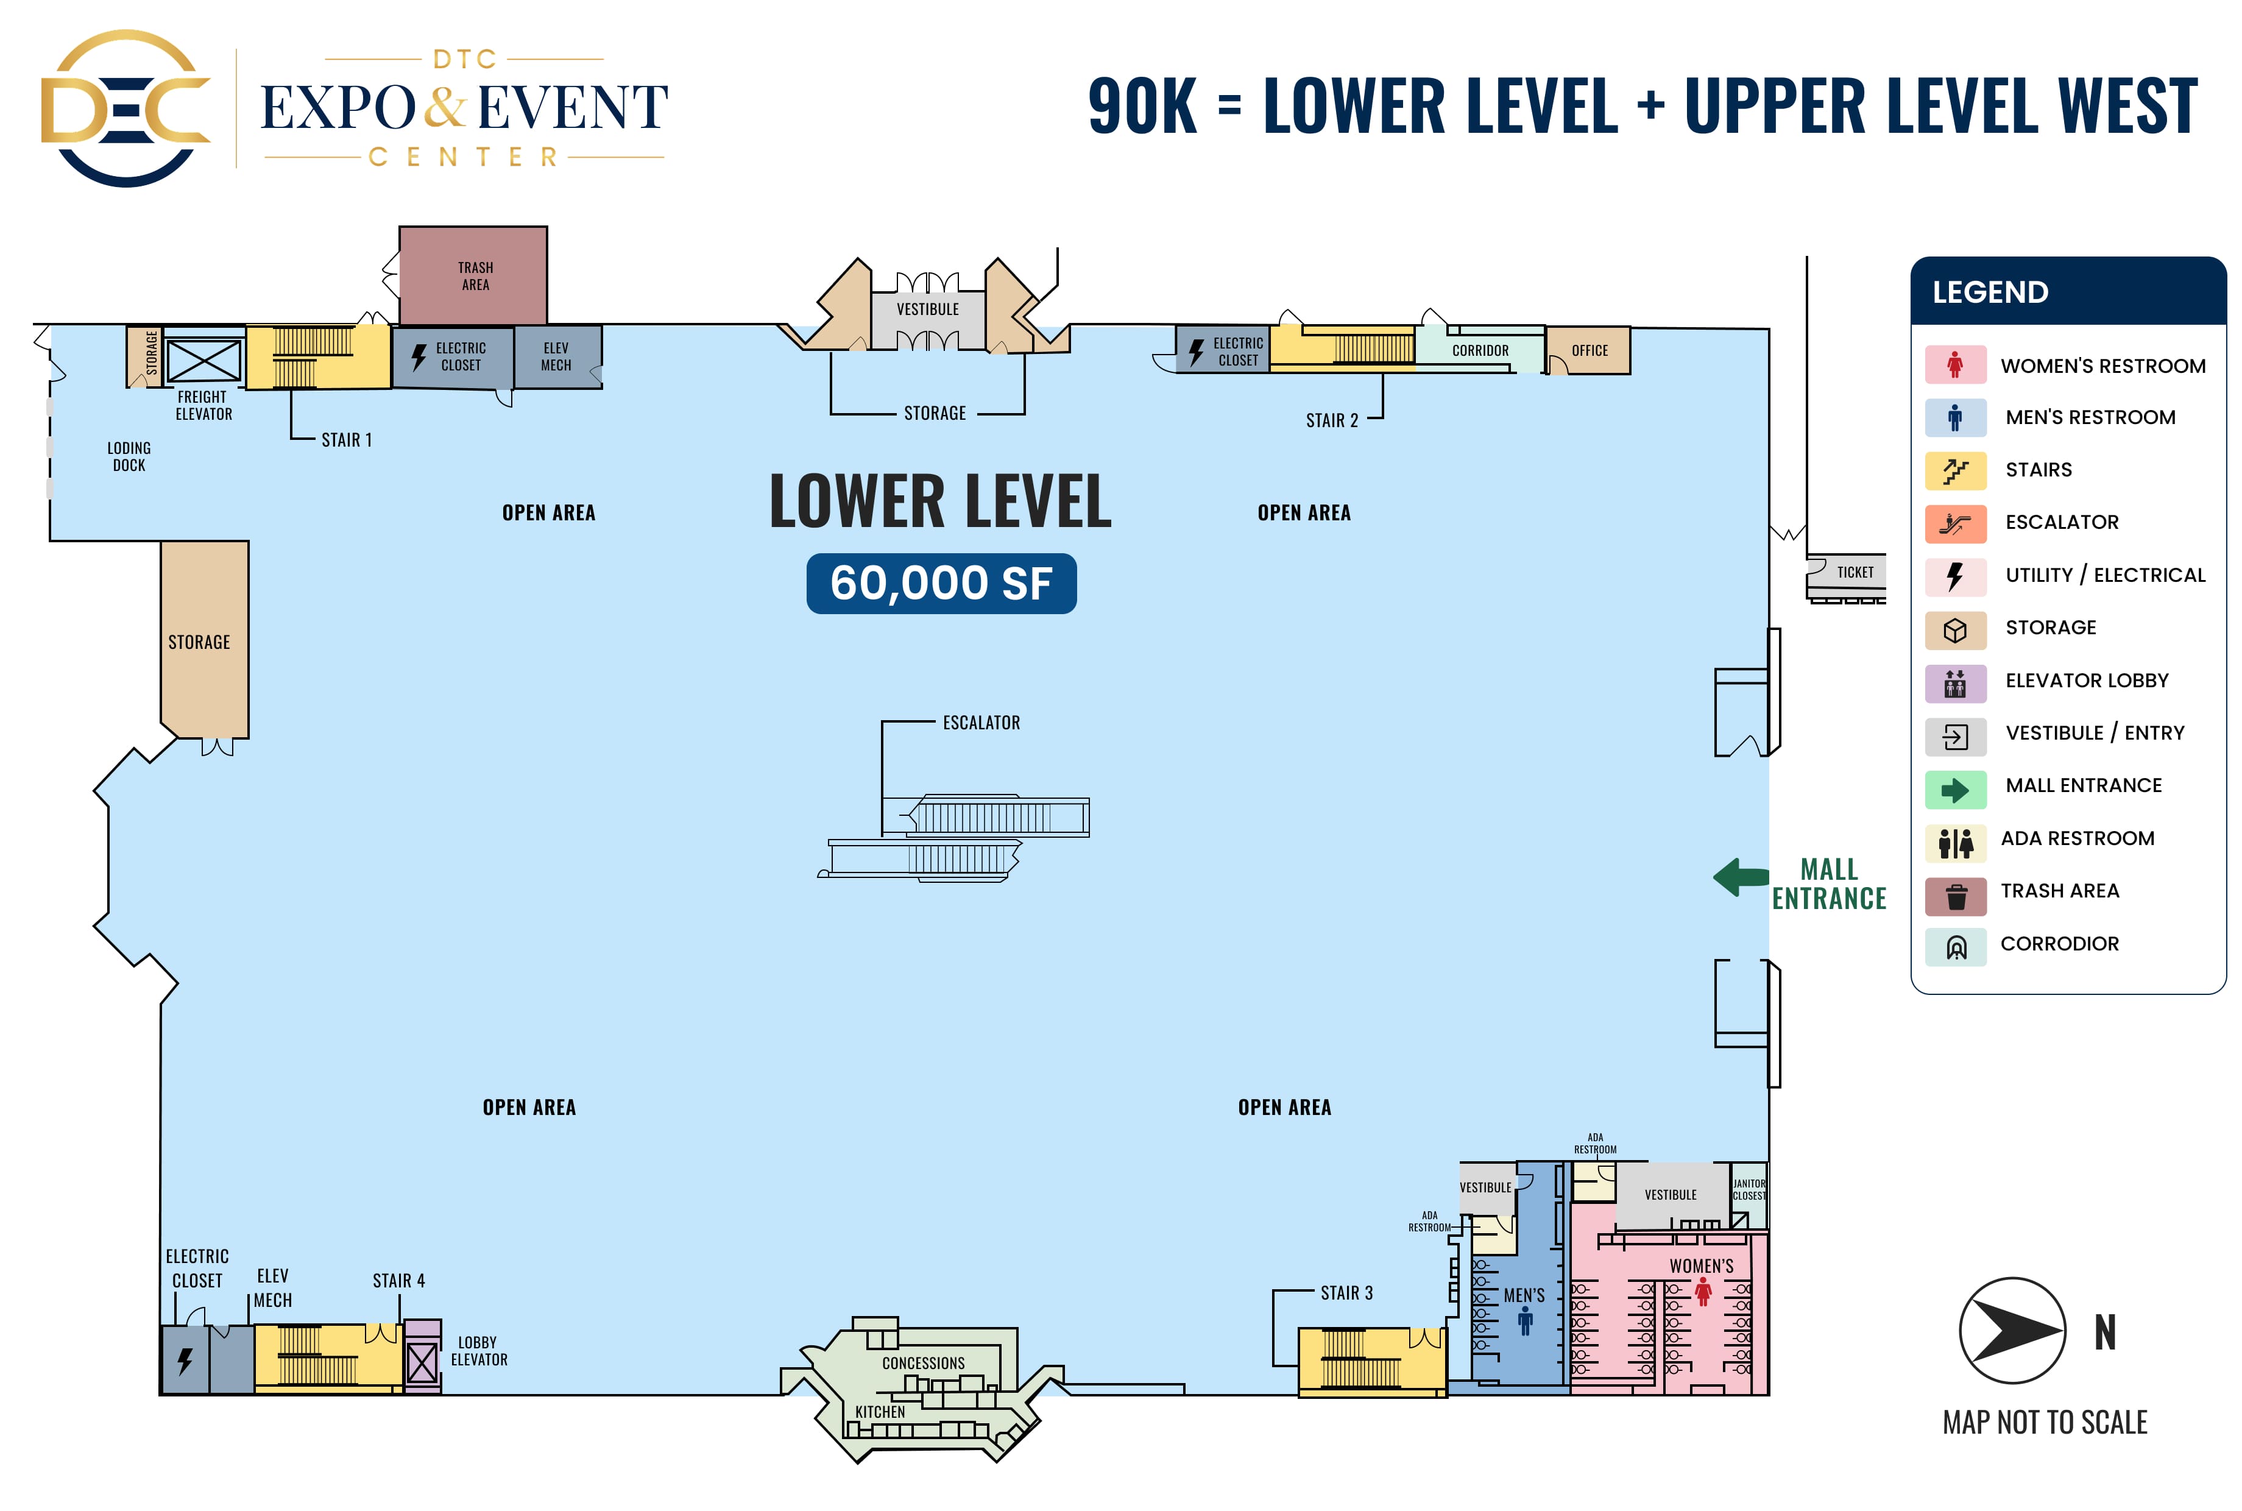
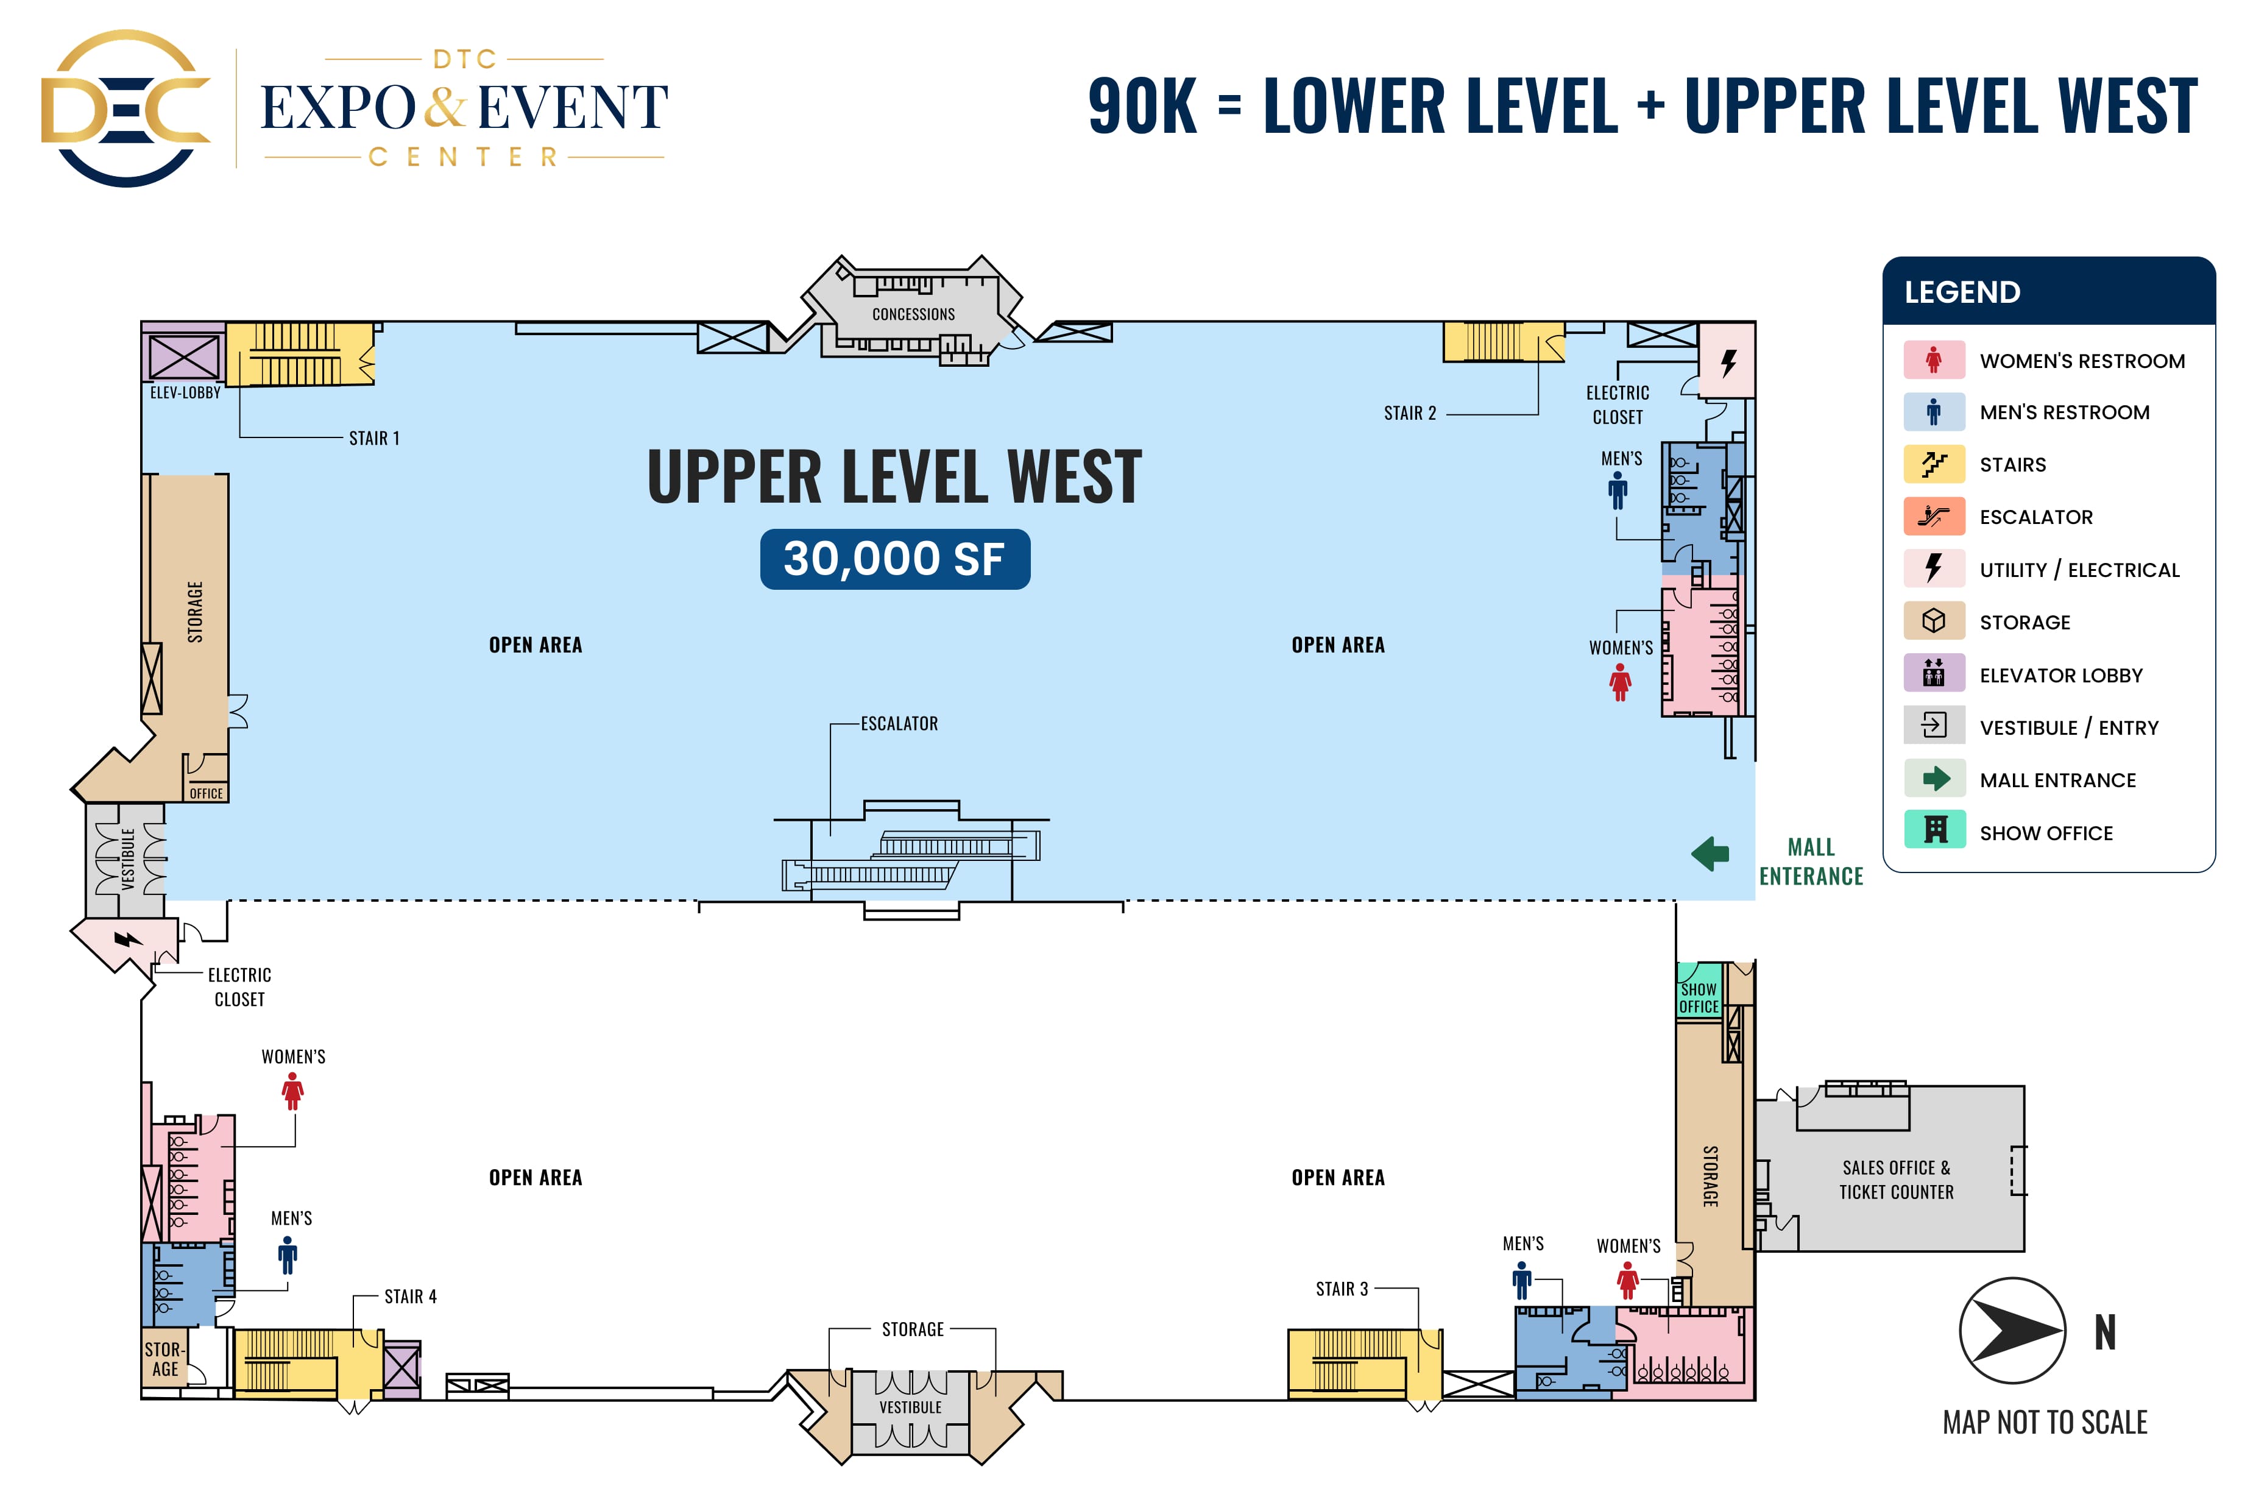
For events requiring more than a single floor, the 90K configuration combines the full Lower Level with
approximately 30,000 square feet of Upper Level West.
The additional level can accommodate exhibits, programming, competitions, sponsors, food service or other
event activities based on the organizer's plan.
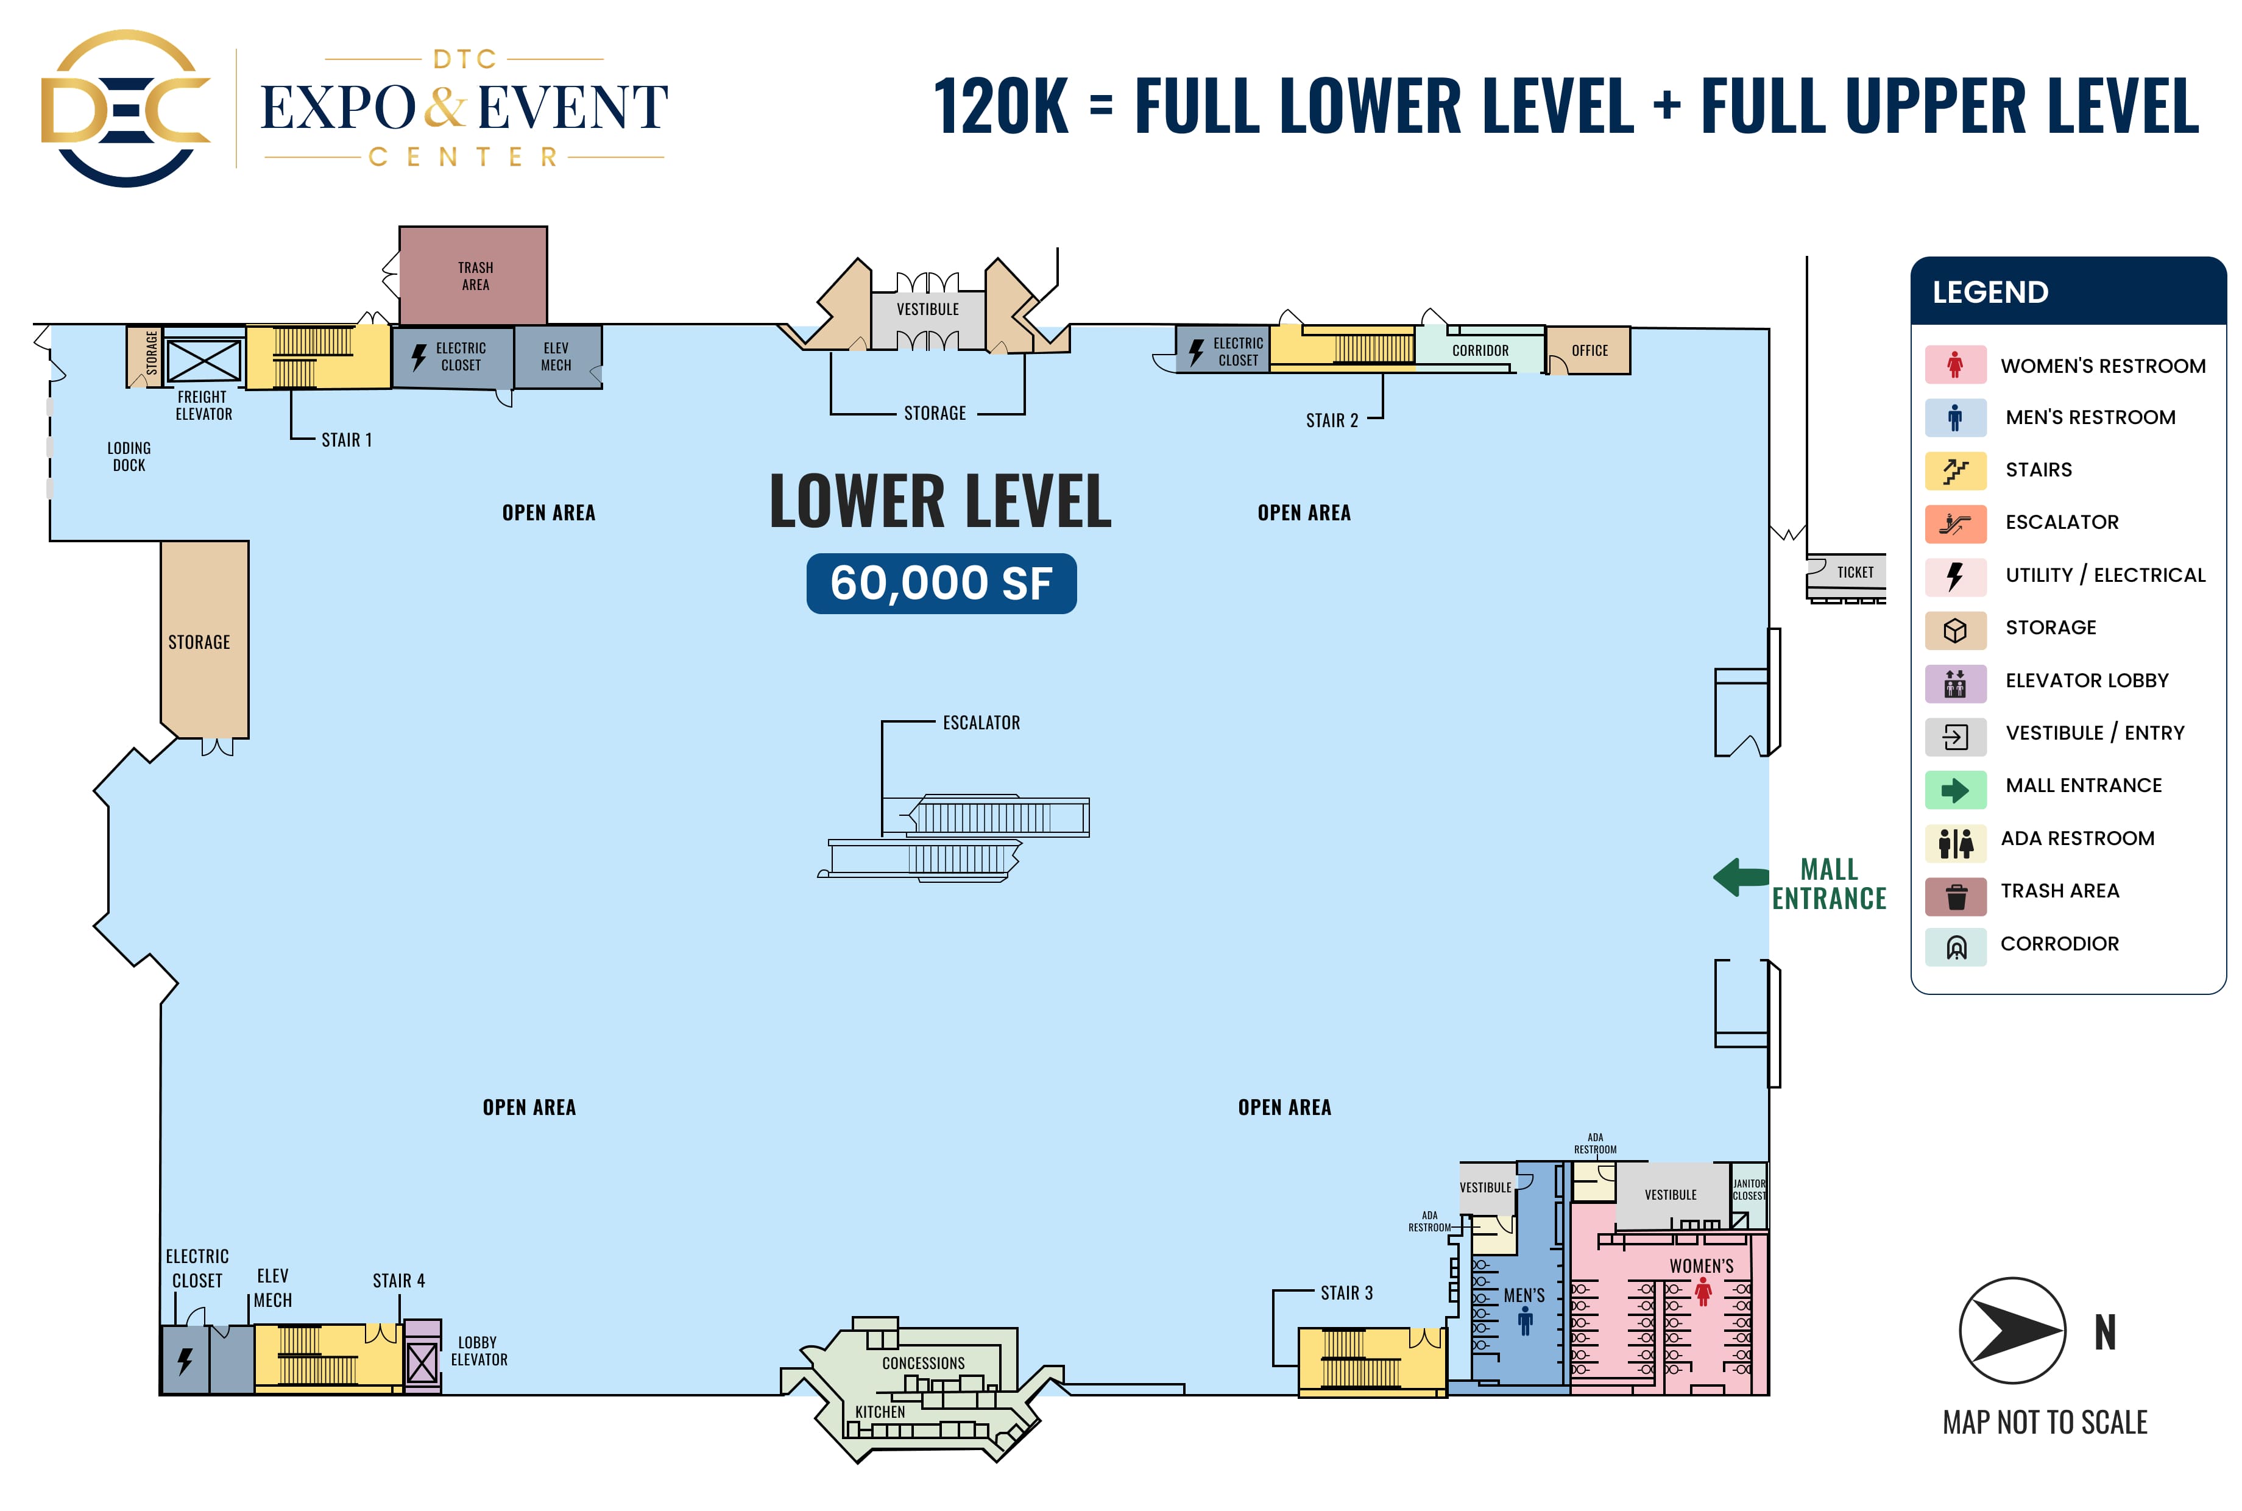
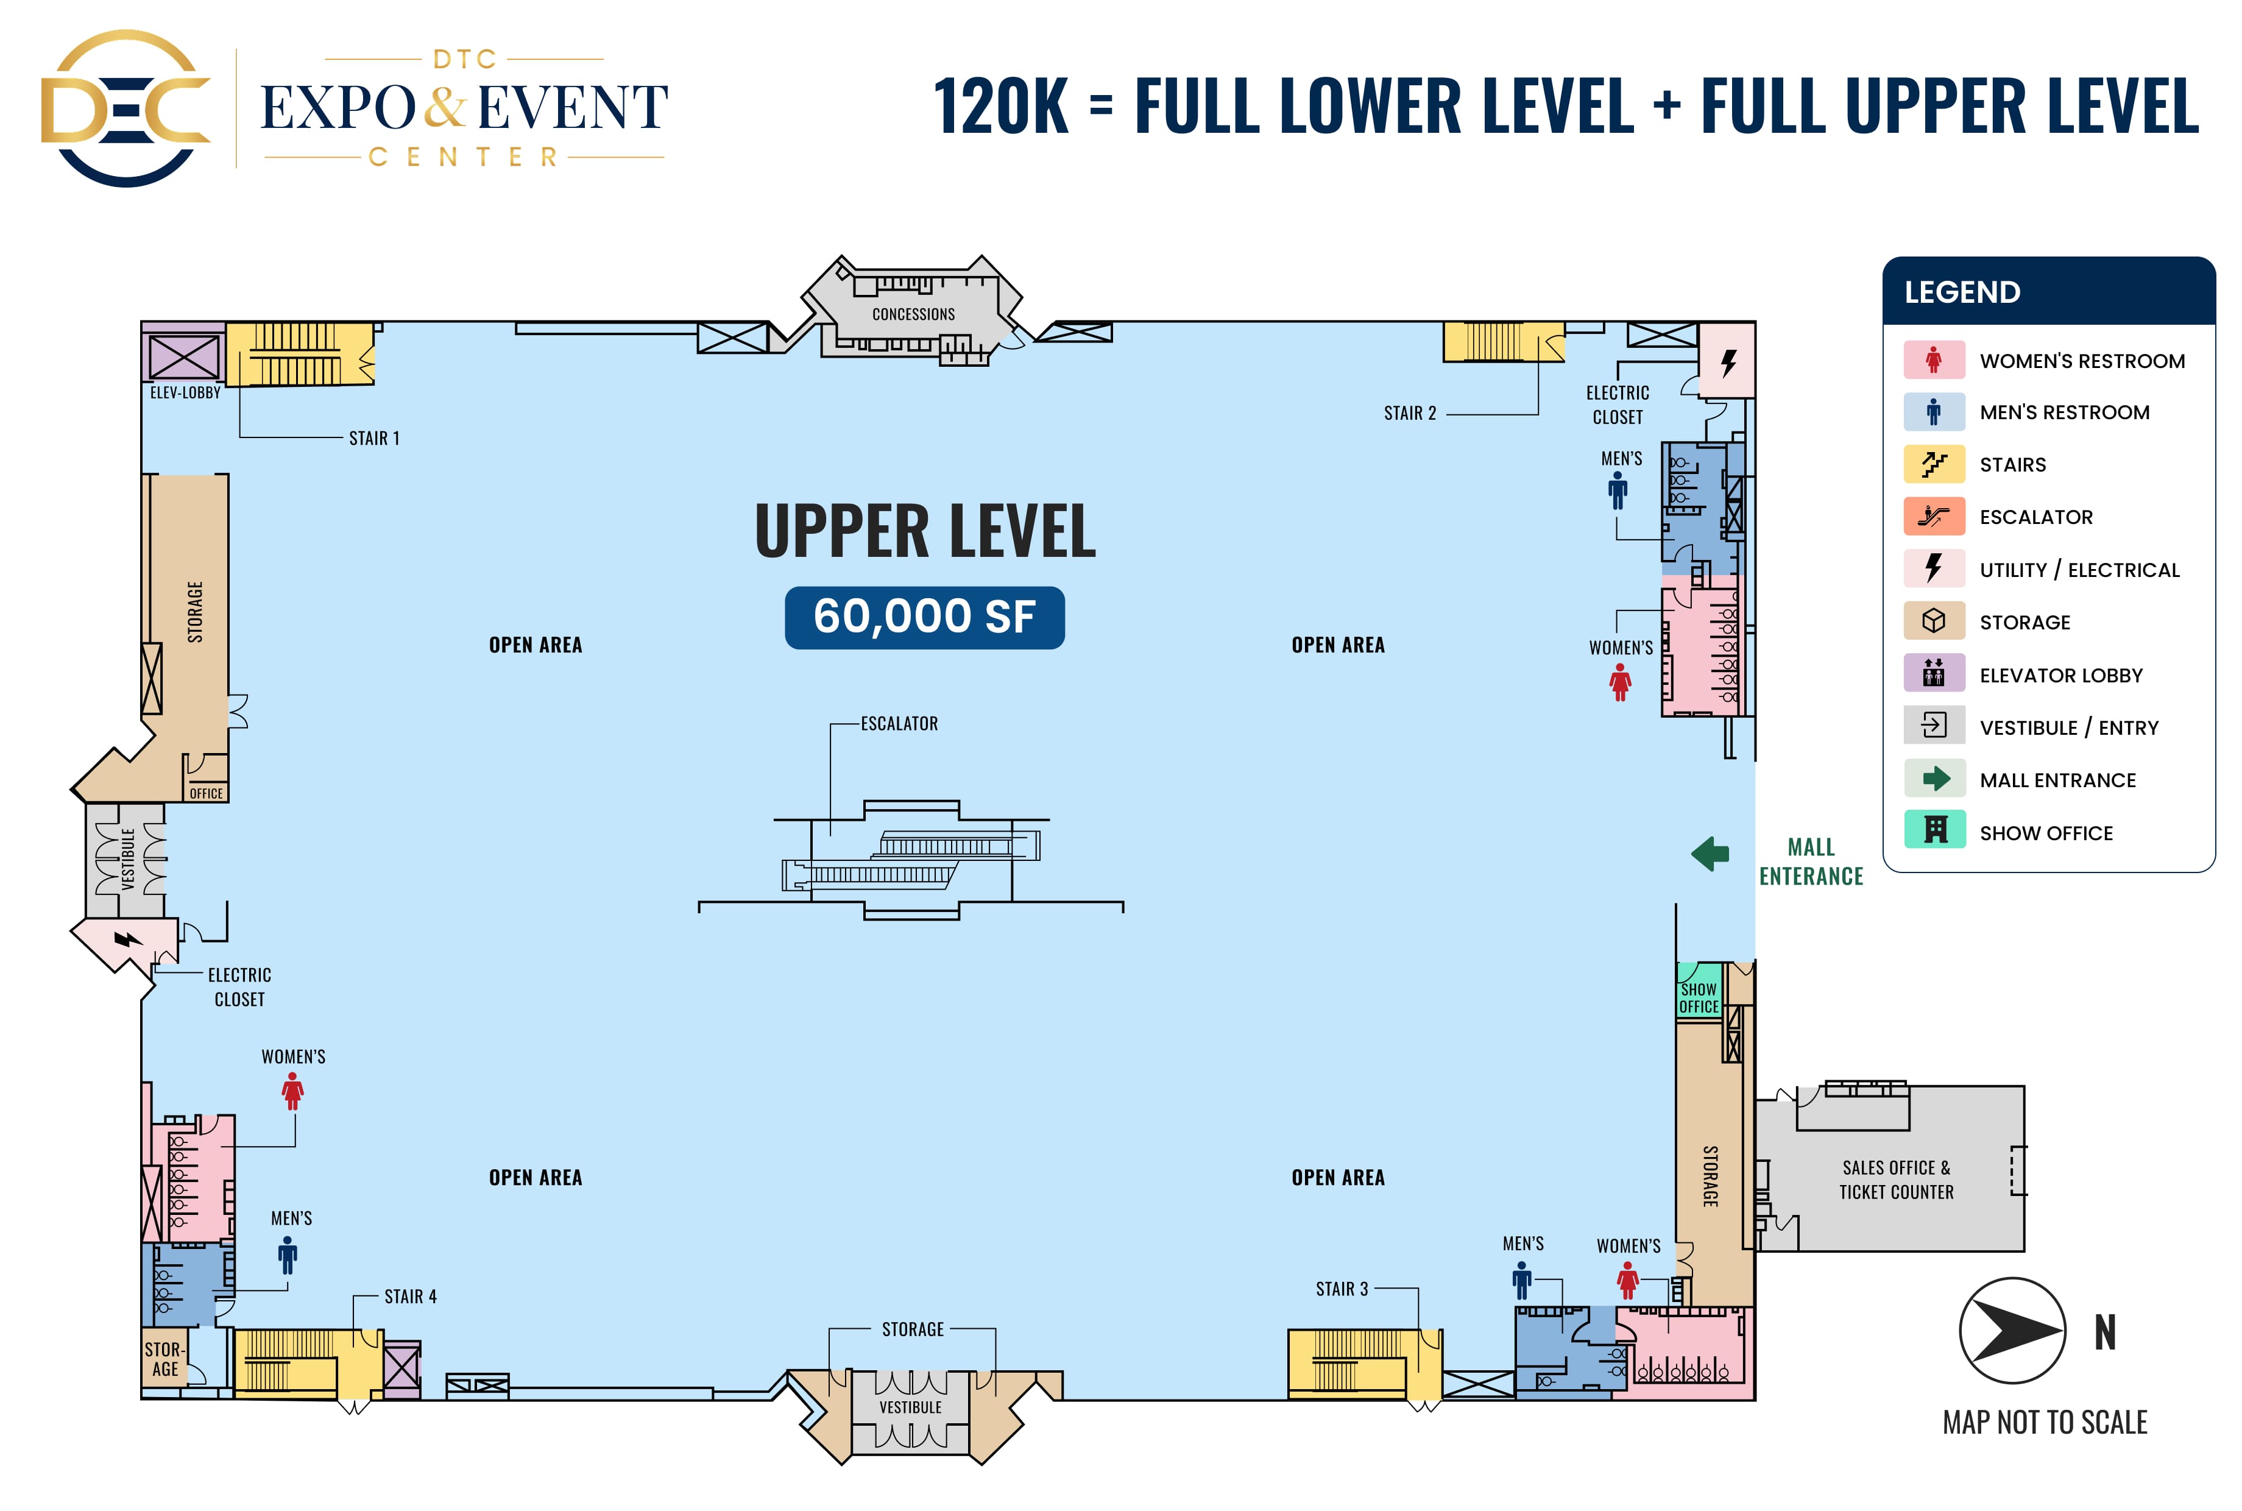
The full-building configuration provides access to both event levels and the complete DEC event
footprint.
Organizers can create distinct experiences across the two levels or operate them as one integrated event
environment.
Every configuration draws from the same 120,000 sq.ft footprint — pick what fits your event, and we'll set the walls, power and access to match.
| Attribute | 30K Upper | 60K Upper | 60K Lower | 90K | 120K |
|---|---|---|---|---|---|
| Event Space | 30,000 SF | 60,000 SF | 60,000 SF | 90,000 SF | 120,000 SF |
| Configuration | Upper East or West | Full Upper | Full Lower | Lower + Upper West | Full Building |
| Levels | 1 | 1 | 1 | 2 | 2 |
| Ceiling Height | 20’ | 20’ | 17’ | 17’-20’ | 17’-20’ |
| 10' × 10' Booths* | TBD | TBD | TBD | TBD | TBD |
| 8' Vendor Tables* | TBD | TBD | TBD | TBD | TBD |
| Theater Seating* | TBD | TBD | TBD | TBD | TBD |
| Loading Access | Freight Elevator | Freight Elevator | Direct | Direct + Freight Elevator | Direct + Freight Elevator |
| Show Office | Upper | Upper | Lower | Both Levels | Both Levels |
| Box Office / Ticketing | Upper | Upper | Lower | Both Levels | Both Levels |
*Capacities are approximate and vary based on floor plan, aisle widths, staging, registration, food service, fire/life-safety requirements and other event elements.
Attendance is only one factor in determining venue size. Booth count, aisle
requirements, stages, programming, registration, food service and event flow can all influence the right
footprint.
Tell us about your event and our team can help you evaluate the appropriate configuration